
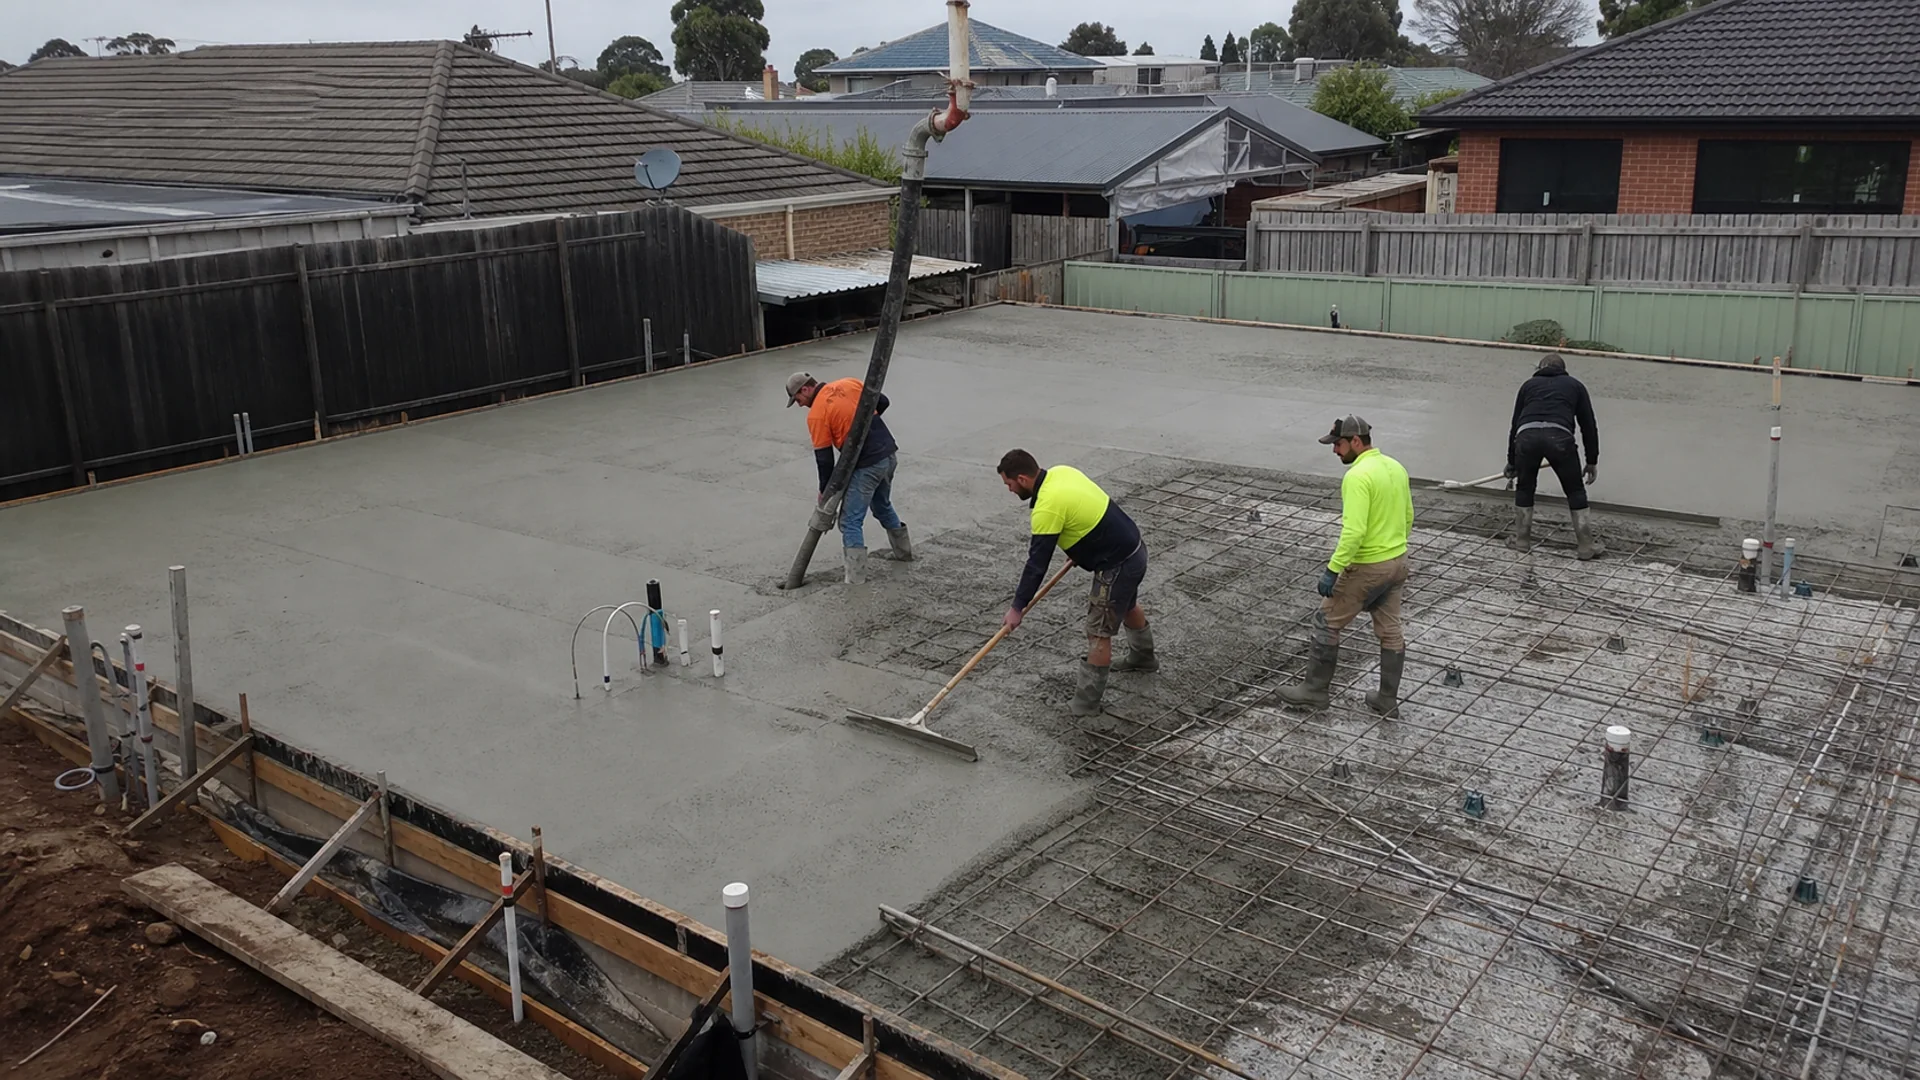
Concrete Slabs
Plan a fit-for-purpose slab around load, ground conditions, reinforcement, services and finished levels.
View service →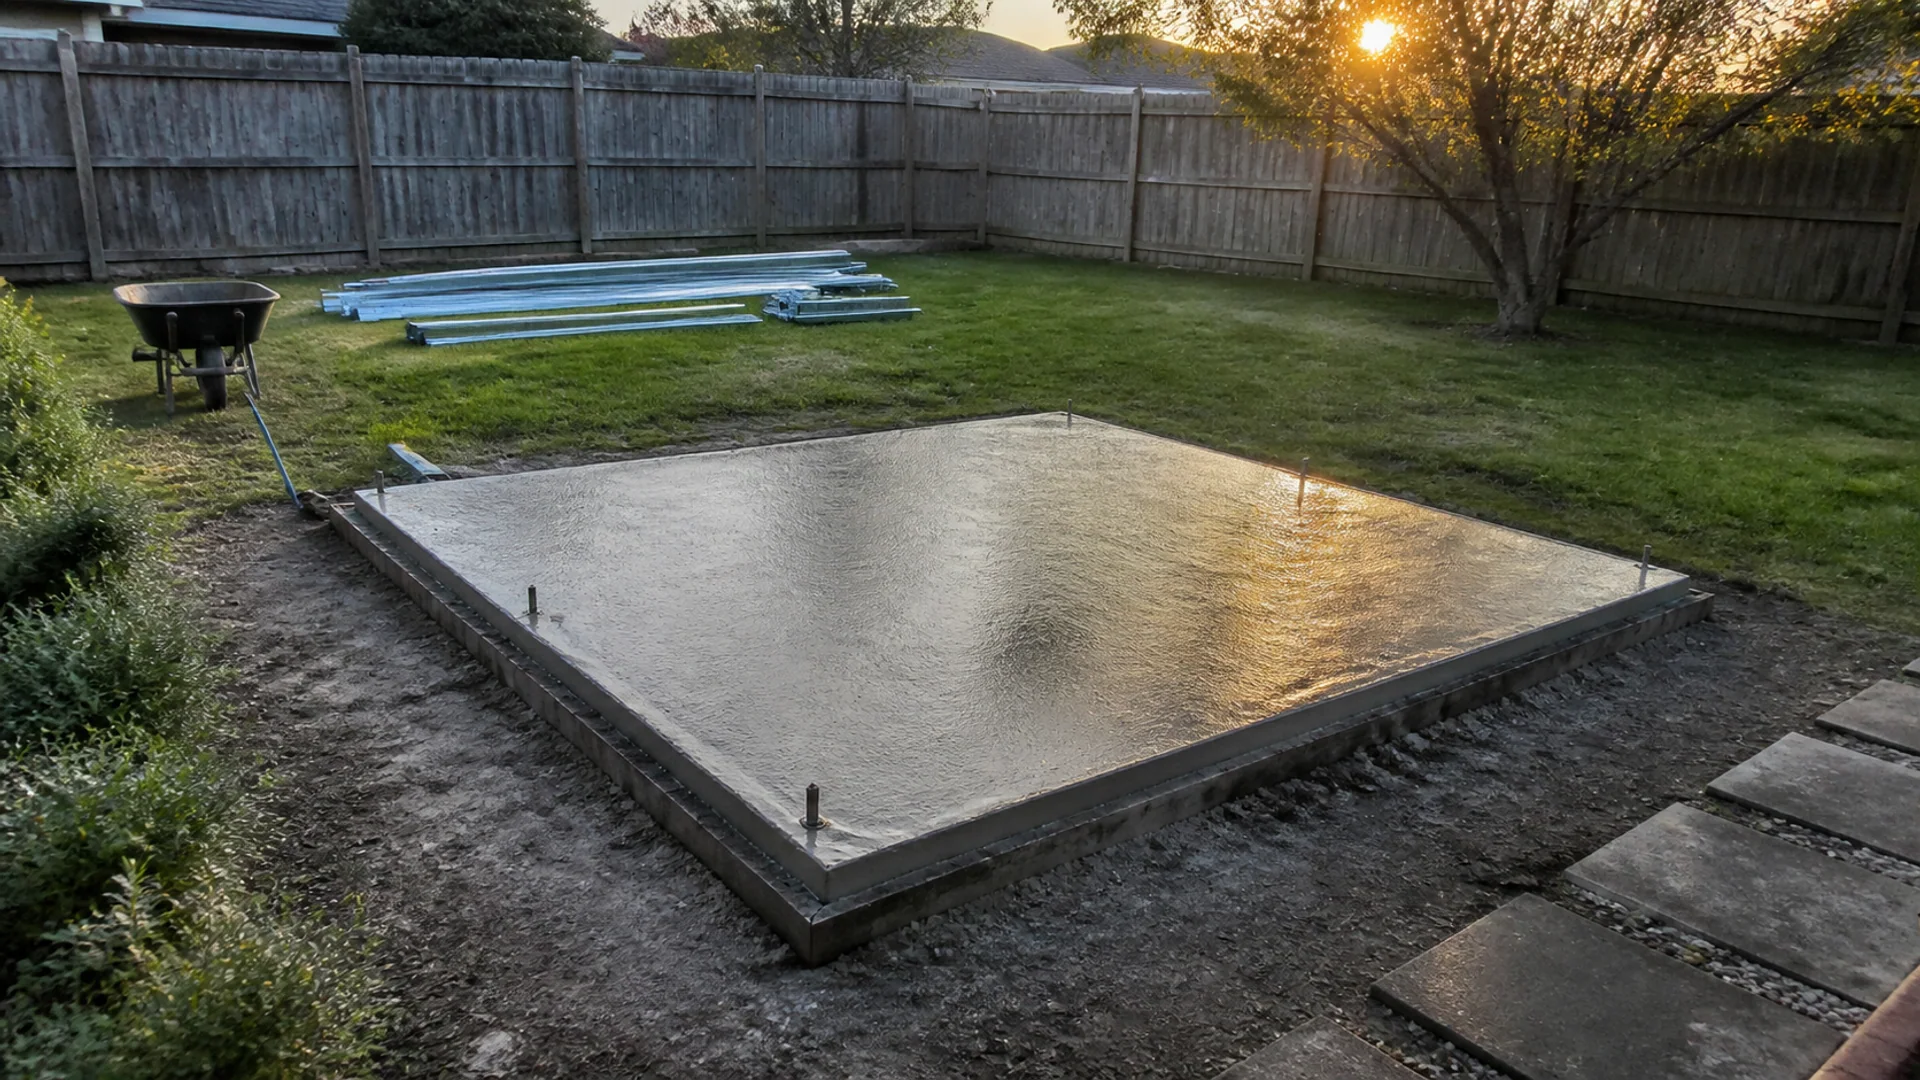
Project Overview
A shed is only as stable as the slab it sits on. Our shed slabs Sunshine Coast team builds properly reinforced, level slabs designed to support the weight and footprint of your shed, whether it's a small storage shed or a larger workshop or garage space.
We take care of correct sizing, compaction, and reinforcement based on your shed's specifications, ensuring the slab meets manufacturer requirements and local building standards. Getting this right from the start avoids costly issues down the track, including uneven flooring or structural movement.
Our team works with homeowners planning new shed installations, as well as those replacing old or damaged slabs. From measuring and planning through to pouring and finishing, we handle every step so your shed has the solid base it needs to last.
Plan The Work
Site access and water are the other two considerations. Getting concrete to the pad, and knowing where runoff goes once a large roof starts shedding rain, are both worth settling before the pour. A shed that drains into the yard or back towards the house is a problem you only discover in a storm.
Confirmed shed footprint and specification
Thickness, reinforcement and base preparation are all set around that load, and it is worth being generous if the plan might change later. Adding capacity while the slab is being poured is inexpensive; strengthening it after the fact is not really an option worth having.
Rebates, anchors and door threshold
Around the perimeter, some thought about where roof runoff goes saves trouble later — a drainage line, a swale, or simply grading away from the pad. Access for the pour gets checked at the same time, since a shed at the back of a block often needs a pump rather than a truck at the edge.
A Practical Result
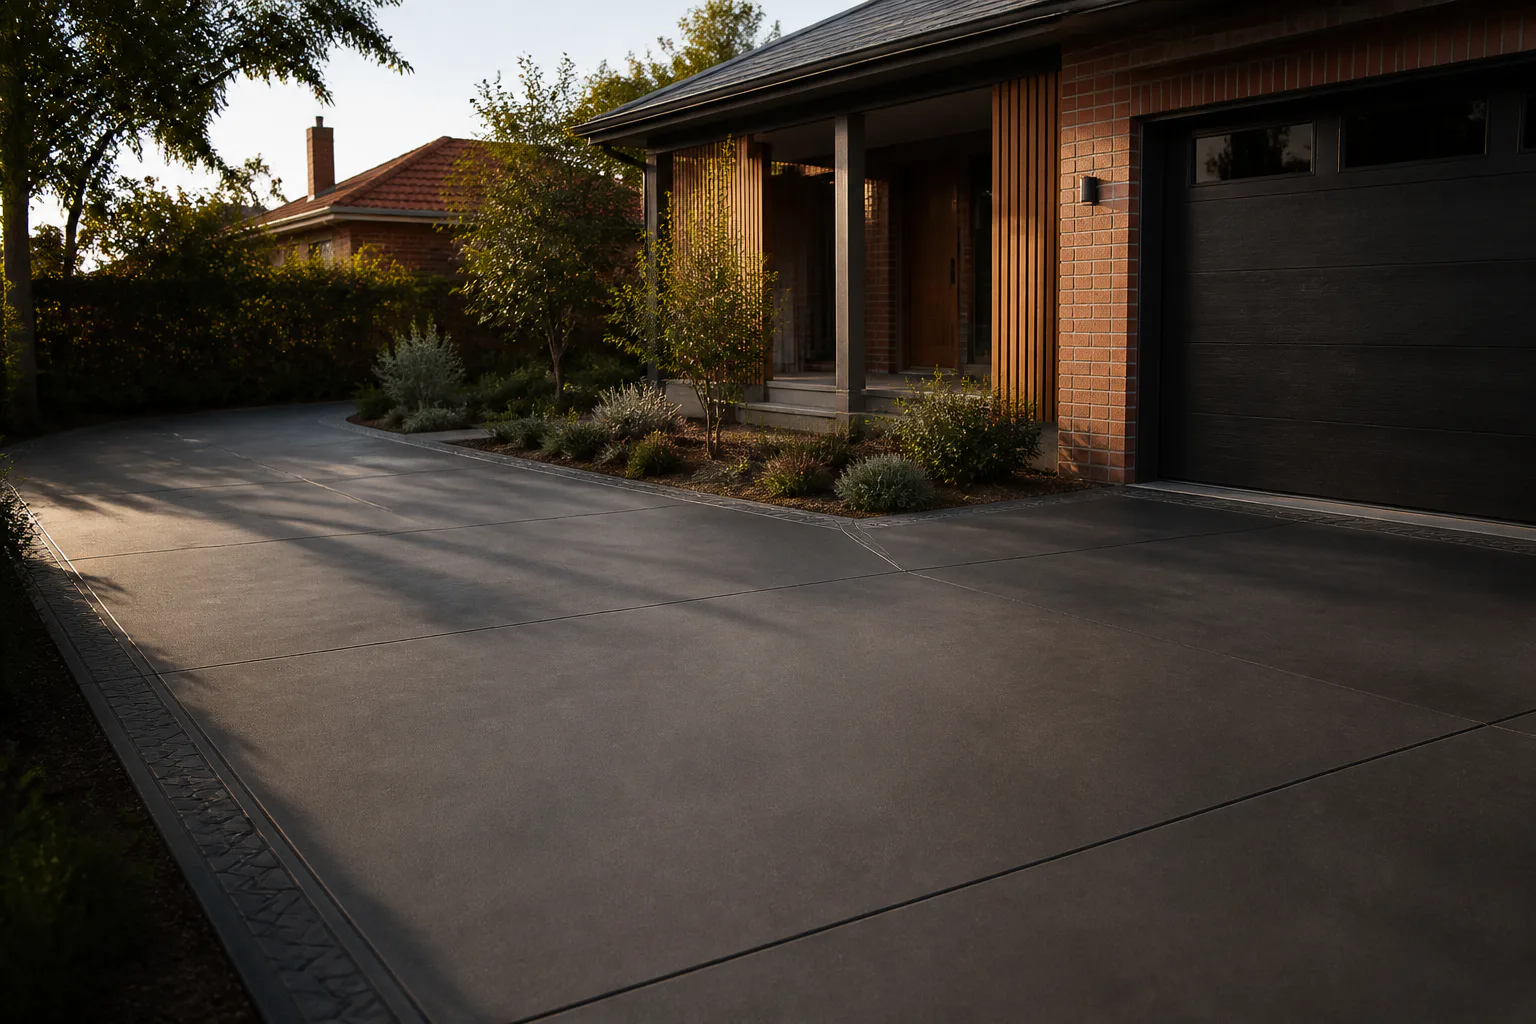
Correct sizing should allow enough clearance around the shed's footprint for door swing, drainage and future access, with proper falls directing water away from the slab and surrounding structures.
Local Conditions
Continue planning
Plan a fit-for-purpose slab around load, ground conditions, reinforcement, services and finished levels.
View service →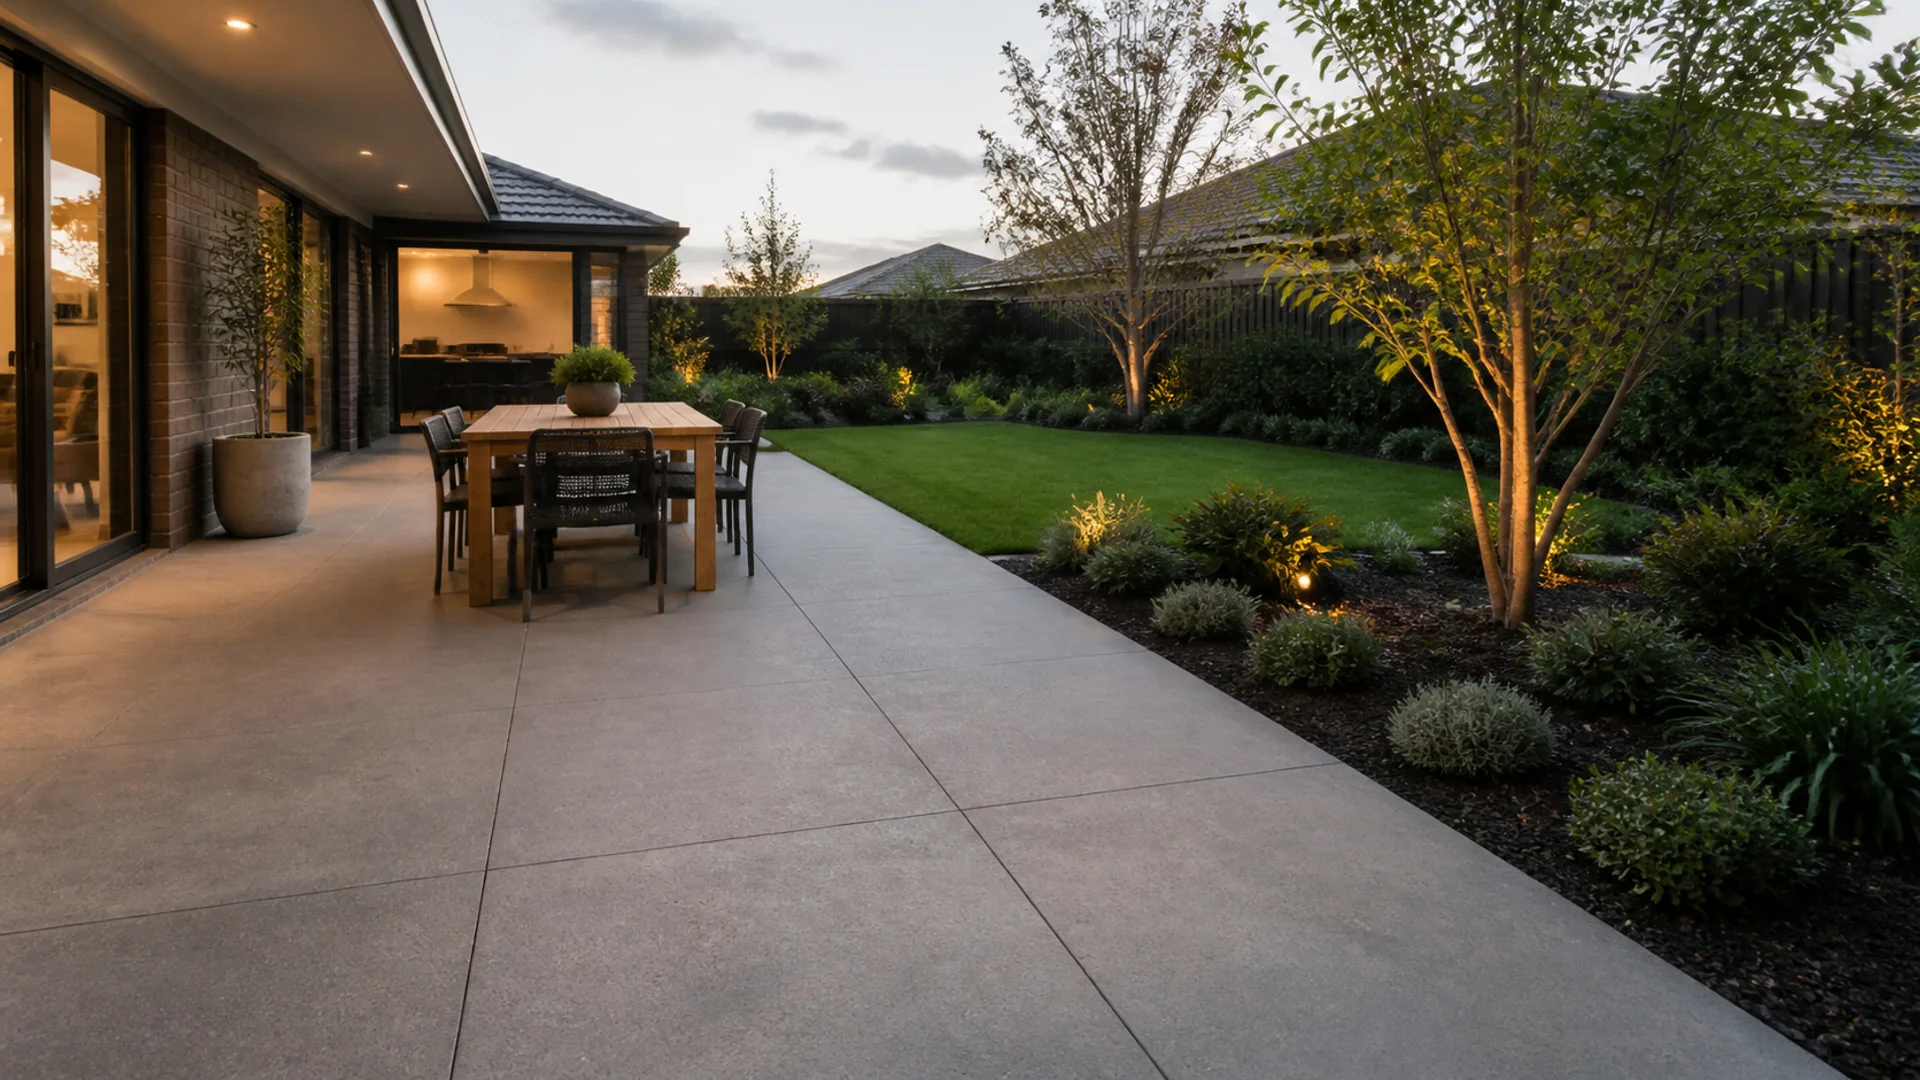
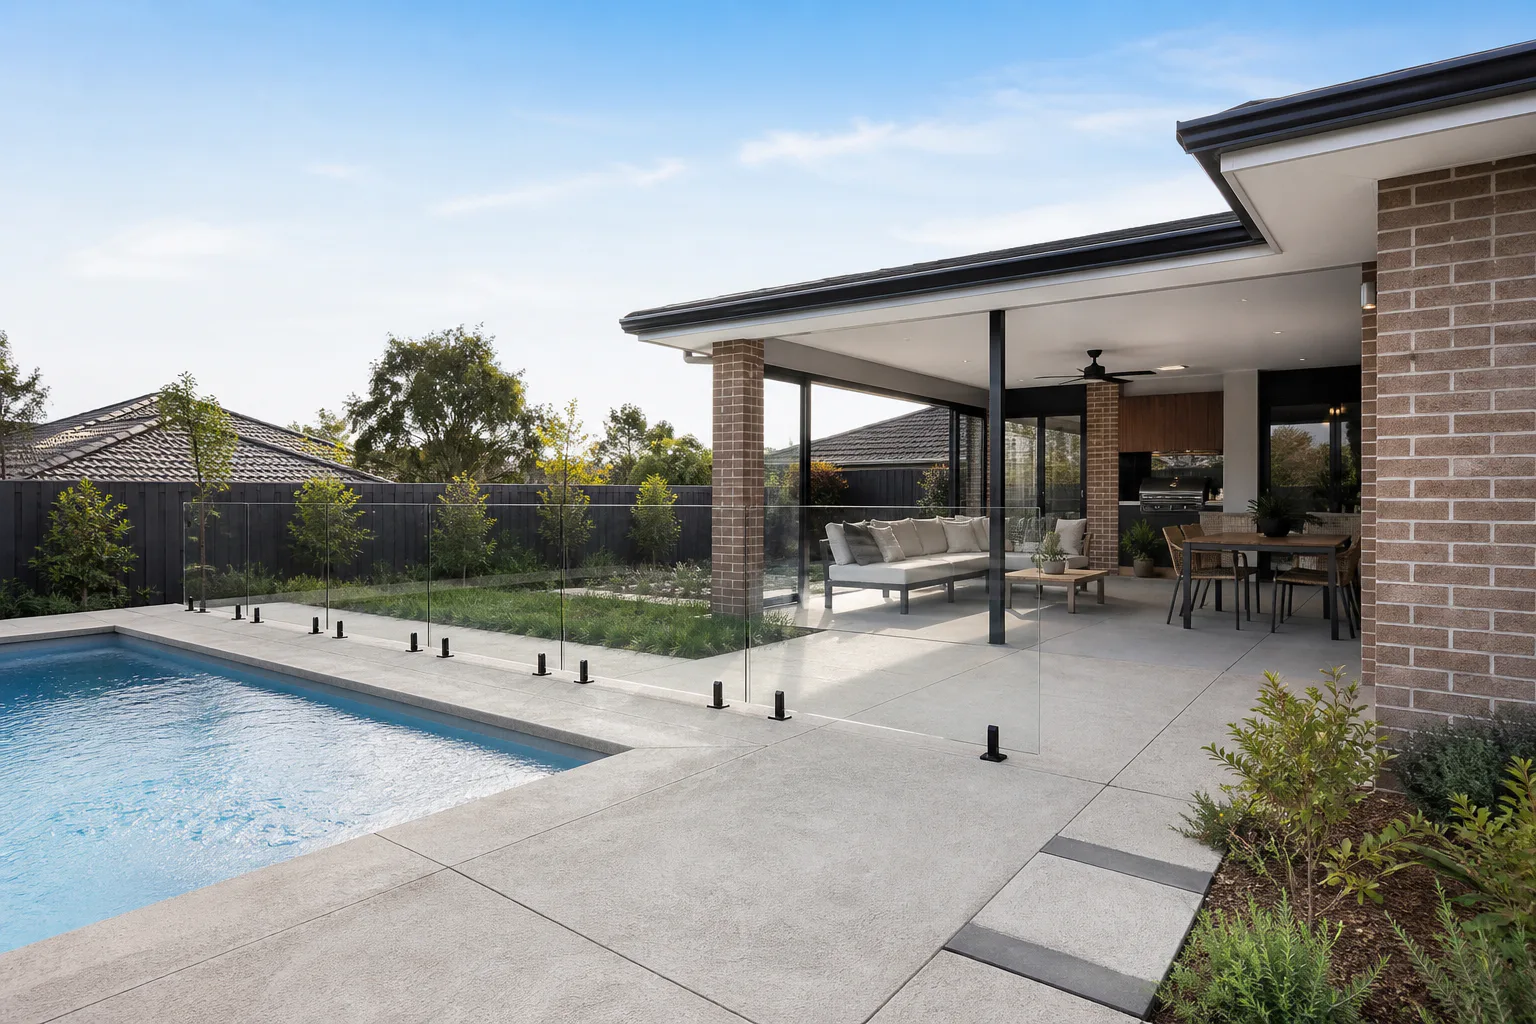
Connect the home and garden with an outdoor surface planned around doors, furniture, shade and water movement.
View service →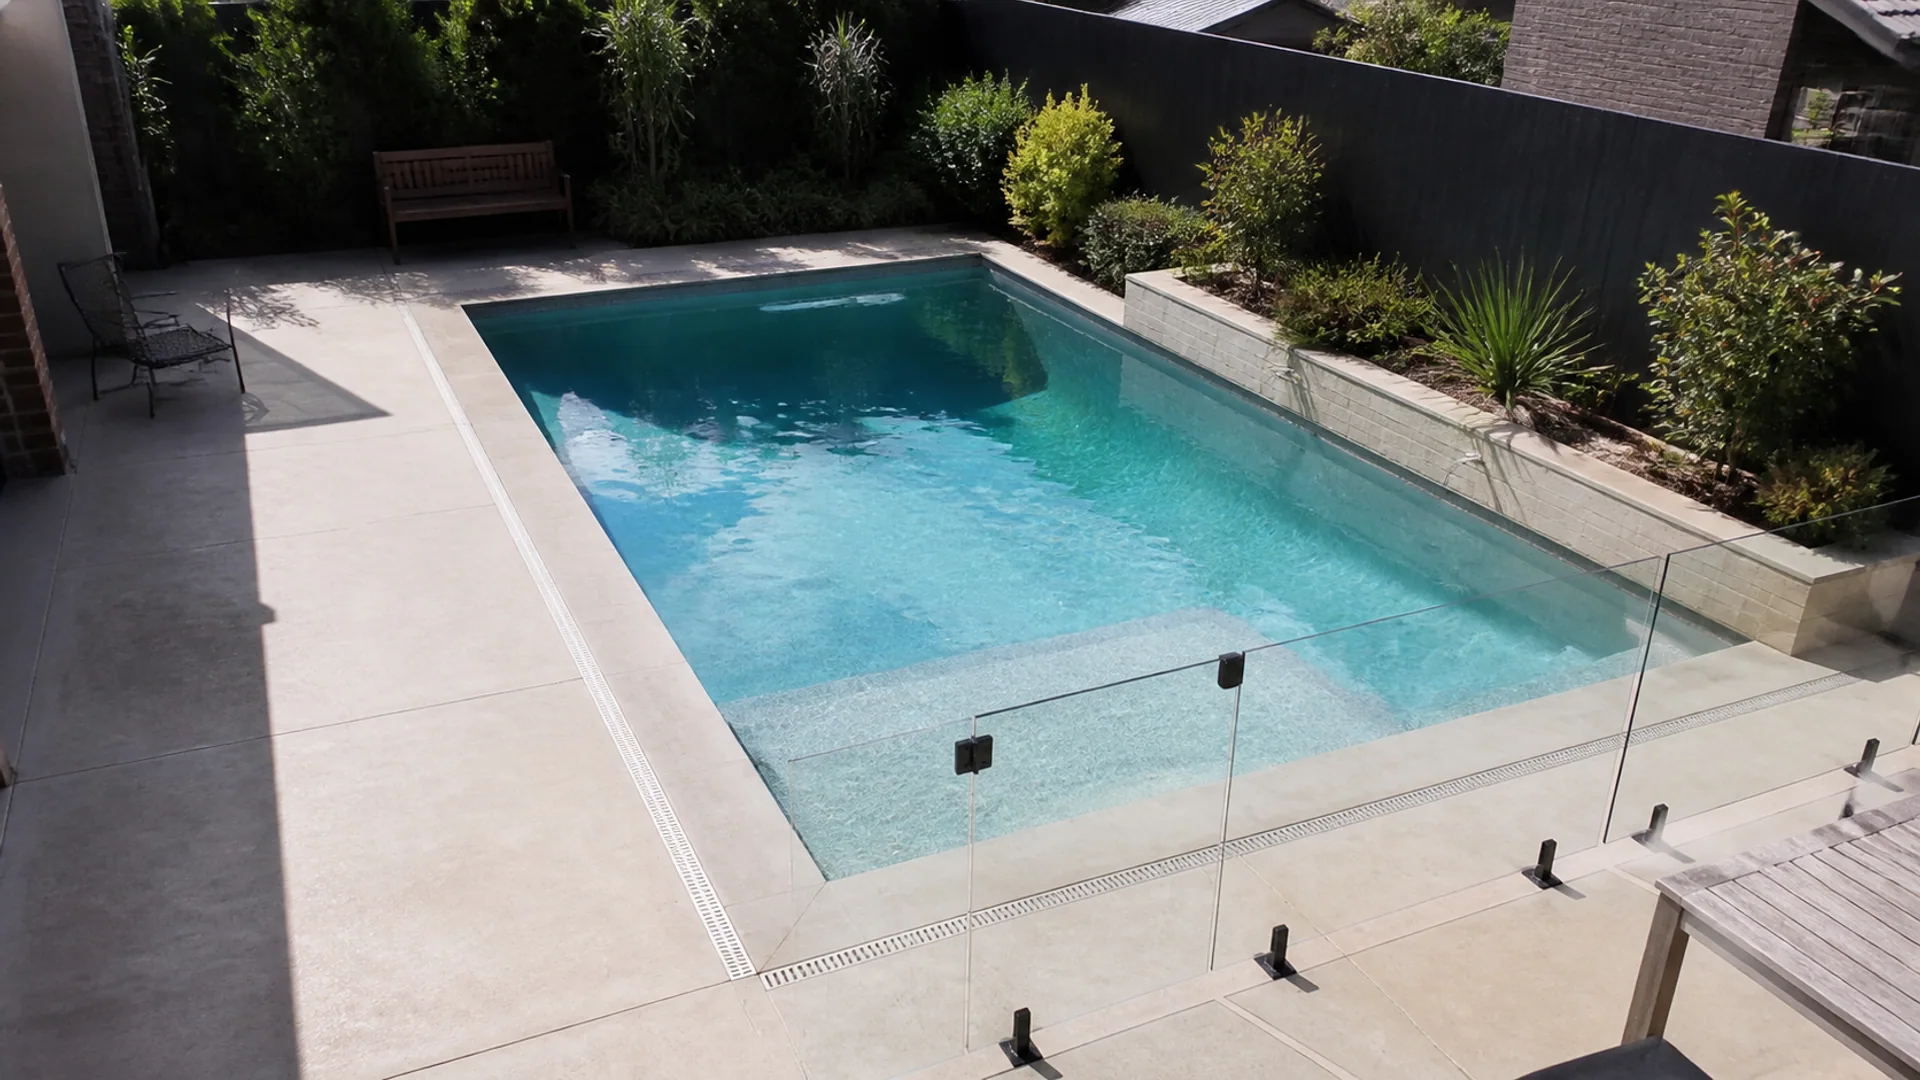
Balance wet-area grip, drainage, heat, comfort and visual continuity around a residential pool.
View service →Plan the next step